Concrete Construction Awards Program
ACI-IL Excellence in Concrete Construction Awards
Are you involved in an outstanding concrete project? The ACI Excellence in Concrete Construction Awards celebrate innovation and inspire excellence in the global concrete design and construction community. Now, more than ever, we need creative techniques and technologies to meet economic, environmental, and aesthetic demands. To waive the $995 self-nomination fee, contact and submit your entry to [email protected] and our committee will review your application and submit it on your behalf.
- Low-Rise Structures (up to three stories)
- Mid-Rise Structures (4-15 stories)
- High-Rise Structures (more than 15 stories)
- Bridges
- Decorative Concrete
- Flatwork
- Infrastructure
- Repair and Restoration
Key Dates:
- Entries Due to ACI-IL Chapter: March 22, 2026
- If Chosen as a winner by ACI National, the Awards Gala is: Monday, October 12, 2026 in Atlanta, GA
Why Submit?
- Recognition: Your project could receive the prestigious Excellence Award during the ACI Concrete Convention. ACI-IL will promote your submission and celebrate your nomination.
- Inspiration: Showcase your work to inspire concrete excellence worldwide.
Don’t miss this opportunity! DOWNLOAD THE APPLICATION TODAY!
If you have questions, please contact [email protected] or the Awards Committee Chair, Joni Jones at [email protected]
Illinois has some amazing concrete projects. This awards program honors the visions of some of the most creative projects that concrete has to offer. Concrete projects of all types are eligible to receive an award. More information will be posted once the awards program is open for nominations, or you can contact [email protected] for more information.
2021 ACI-IL Winners:
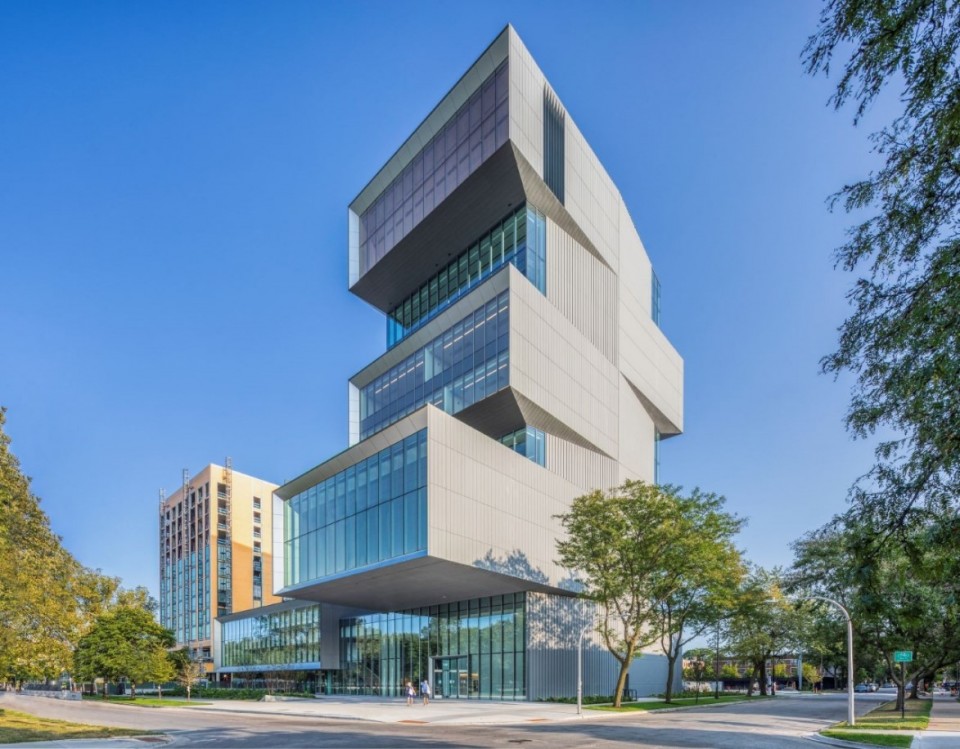
Mid Rise Category: The David Rubenstein Forum at the University of Chicago
Congratulations to the team members that built the David Rubenstein Forum at the University of Chicago.
Project Team:
Owners: Tracy McCabe and Kerry Galbraith at the University of Chicago
Architectural Firm: Diller Scofidio + Renfro
Engineering Firm: Lera Engineering
General Contractor: Turner Construction Company
Concrete Contractor: R Olson
Concrete Supplier: Ozinga Ready Mix Concrete
Click here for time lapse video
The David Rubenstein Forum at the University of Chicago is a space of discourse and intellectual exchange aimed at fostering the outward engagement of visiting scholars and dignitaries from around the world. The building is composed of a two-story base and a slender, 10-story tower with a 285-seat auditorium and much needed multipurpose meeting spaces for workshops, symposia and lectures. The tower is organized as a stack of neighborhoods with communal spaces, rotated and oriented to offer views of the Midway Plaisance, Downtown Chicago and Lake Michigan to the north as well as the University Campus and Woodlawn Community to the south. The staggered tower structure features robust cantilevers up to 40 feet from the building’s core, among the longest concrete structure cantilevers present in Chicago. As one climbs the building, there is a progressive retreat from the everyday to more contemplative spaces. The project is targeting LEED-Gold certification.
Description of Concrete: Several core design principles were key to helping meet the University of Chicago’s and Architect’s goals for the project. These included:
- Openness: to capture views of the University, Chicago skyline, and Lake Michigan, as well as to allow for free stacking of the “neighborhoods” and flexibility of event planning, eliminating the need for expensive structural transfers.
- Use of Familiar Materials: to enable the efficient construction of conventional structural elements and technologies commonly used in the Chicago concrete market.
- Unique Form: to “stitch” the north and south sides of Chicago together, while simultaneously taking advantage of the prominent site location to create a highly visible landmark.
- Balance: to achieve the cantilevers to the north and south while minimizing the structural work required in the building’s interior core.
The innovation of the structure lies in its simplicity: it’s composed of a series of simple individual structural elements that are stacked in a harmonious form to create the desired open spaces. The efficient form also made it cost-effective, utilizing common materials and systems that could be constructed in a familiar manner.
The main support for the Tower is provided by a pair of 12”-thick, conventionally reinforced concrete side walls that are skewed from neighborhood to neighborhood. These side walls, and the slabs that are connected to them, form a stiff box-like structure that cantilevers out to the north and south by as much as 40 ft. The back-and-forth cantilevers are balanced to help minimize the amount of bending induced into the building’s central core, which enables the use of 8”-thick shear walls where space is limited and coordination of systems is critical. Four rectangular concrete columns also provide support for the slabs, which are located just outside of the central core in order to preserve the open concept.
The floor slabs use an unbonded post-tensioning system, which forms the top and bottom of the boxes, to enable long, column-free 65-ft spans, reduce the tensile stresses in the top of the cantilevered boxes and allowing for openness throughout the building. The typical slab thickness is 10”, and is only thickened where needed, such as where the side walls are skewed and don’t align from the floor above to the floor below, and at interior-to-exterior transitions. The result is a long-span slab that’s efficiently constructed with simple, flat formwork, and that also allows for a more efficient distribution of ductwork due to there being no interior beams.
The structural design took advantage of the high-strength concretes available in the Chicago construction market. All concrete used in the superstructure has a compressive strength of 8,000 psi or higher. In addition, the modulus of elasticity and a low 28-day drying shrinkage limit were specified to minimize the likelihood of developing restraint-to-shortening cracking due to the robust side walls, along additional rebar placed in the slabs along the walls. The General Contractor, Concrete Contractor, and Post-Tensioning Supplier were involved early in a design assist phase in order to recommend ways to simplify the construction of the concrete structure.
Infrastructure Category: Chouteau Island Water Storage Tank
Congratulations to the team members that built the Chouteau Island Water Storage Tank.
Project Team:
Owners: Illinois America Water
Engineering Firm: Crawford, Murphy, & Tilly, Inc.
General Contractor: Goodwin Brothers Construction Co.
Concrete Supplier: CSI- Concrete Supply of Illinois
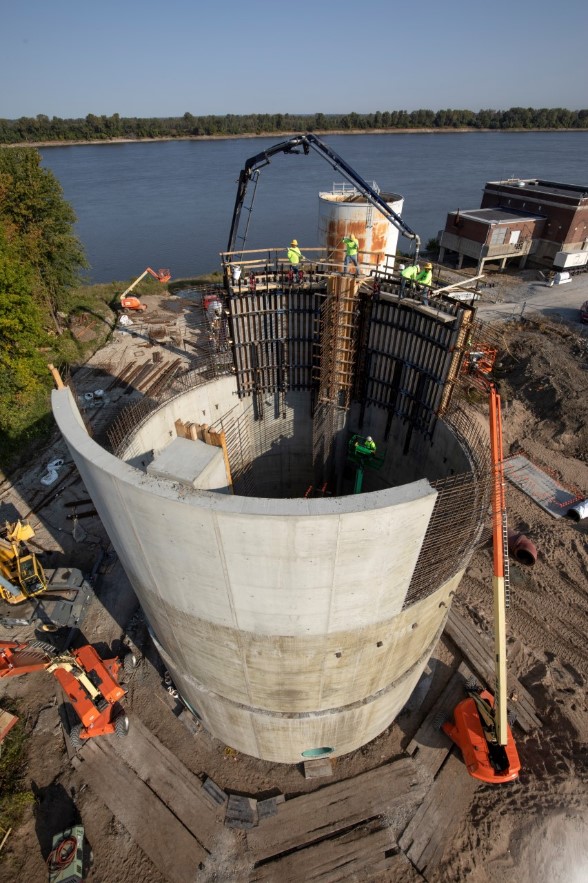
When the levee broke on Chouteau Island during the 2019 flood there was little likelihood of it being repaired quickly. Options were looked at for replacing the two steel tanks at the raw water intake facility. With no levee, the site would experience current across it whenever the river flooded. The owner was not comfortable with the idea of steel tanks being exposed to river current. When a life-cycle cost analysis determined that concrete would be less expensive in the long-run they decided to use concrete. Pre-stressed concrete tanks were an option but the companies that installed them did not work through the winter. One of the existing tanks was destroyed and the other was damaged when the levee broke and Illinois American was anxious to get the tanks replaced as quickly as possible.
Cast-in-place had several advantages. Its mass would help it withstand the river current. Construction could continue throughout the winter. The lead time for rebar fabrication was short so construction could start quickly. A single tank would be better in the current than 2 separate tanks but it would need a divider wall so it could function as two tanks. This would have been more difficult to do with steel or prestressed concrete.
The site had several challenges. The only access to the island was an old bridge with a weight limit of 19 tons. Several options were looked at to bring equipment and concrete to the island. Heavy equipment would have to be barged. But there were several options for the concrete: bucketing across the river by helicopter, barging full trucks and pumping from the barge, installing a mobile batching plant and barging the raw materials, or bringing concrete across the bridge 3 cy at a time. Goodwin Brothers ended up bringing short loads of concrete across the bridge.
The site was under water or inaccessible from March until August. The first order of business when work could begin was to fill the huge scour hole left when the levee broke. Because of the sandy soil and proximity of the river, water could not be pumped out and it had to be filled with uncompacted sand. Any piping or structure within the scour hole would need to be supported on piles. The tank was already being supported on piles since the weight of the tank exceeded the allowable soil bearing capacity. The original tank design had the 48-inch influent and effluent pipes entering the tank through the floor. The high-water levels made excavation impossible so the design was changed during construction to bring them through the wall. Concrete provided the flexibility to quickly add piles to concrete pipe saddles and valve vaults, and to modify the pipe penetrations.
Project statistics:
Concrete: 4500psi mix with Xypex additive 1500cy
Quantity: 1500cy
Concrete supplier: Concrete Supply of Illinois
Tank dimensions- 57’ high, 46’ inside diameter with divider wall
Tank supported on helical piles
Site piping supported by concrete saddles on piles
Four concrete valve vaults
2020 Winners:
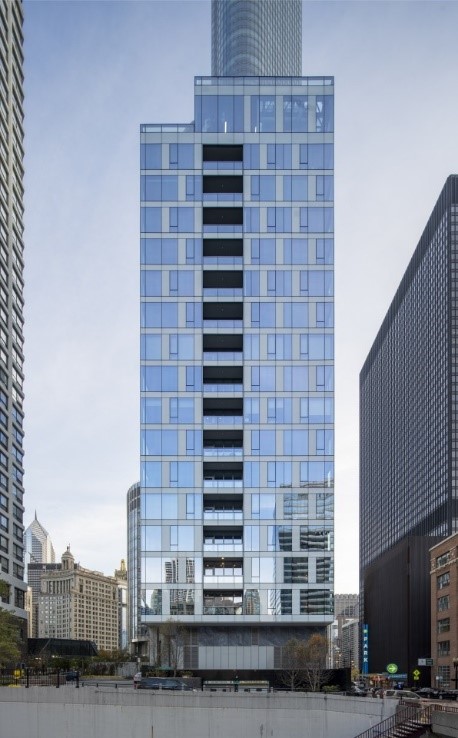
High Rise Category: Renelle on the River
Owner – Belgravia Group;
Architectural Firm – bKL Architecture
Engineering Firm – Uzun + Case Engineers LLC
General & Concrete Contractor – James McHugh Construction Co.
Concrete Supplier – VCNA Prairie, LLC.
This 18-story high rise was constructed above an existing 4-story garage. Concrete allowed for a thinner floor structure with respect to steel, and eliminated the need for fireproofing due to its inherit fire resistant properties. By varying the concrete density, the stiffness and weight of the structure was optimized for the maximum performance.
Mid Rise Category: Materials Design Laboratory (MDL) at Argonne National Laboratory

Owner – Argonne National Laboratory
Architectural & Engineering Firm – Flad Architects
General Contractor – Clark Construction Group
Concrete Contractor – Pepper Construction
Concrete Supplier – Ozinga
This four-story building is designed to support scientific theory / simulation and materials discovery, characterization, and the application of new energy-related materials and processes. MDL’s cast-in-place concrete structural elements are designed to maintain the vibration and thermal stability required for the operation of extremely sensitive instrumentation.
2019 Winners:
High Rise Category: 150 North Riverside

Owner: Riverside Investment & Development
Architectural Firm: Goettsch Partners
Engineering Firm: Mangusson Klemencic Associates
General Contractor: Clark Construction
Concrete Contractor: Goebel Forming
Concrete Supplier: Prairie Material
150 North Riverside is one of Chicago’s Engineering Marvels. The site is located prominently at the confluence of three branches of the Chicago River. With exposed railroad tracks on the west side of the site and the city requirement for a riverside pedestrian path on the east side, the remaining area on which to build was considered impossibly narrow. The project site is two acres, but more than 75 percent is landscaped public park, plaza, and a section of the Chicago Riverwalk. That leaves the 1.2-million-sq-ft, $270-million, 54-story, 752-ft-tall building to sit upon a narrow 47-ft-wide core. In response to multiple site challenges, the building features a tapered superstructure design to create a footprint equal to just 30 percent of the tower’s floor area. Innovative structural engineering and high-strength concrete was involved to nestle this tall building between the Amtrak rail lines and the Chicago River which lead to many engineering “firsts.” Some of these “firsts” include the development of a thin concrete central building core structure system; use of the largest rolled steel sections in the world (W36X925), and Chicago’s first liquid mass damper systems that are built with two concrete water vaults atop the building.
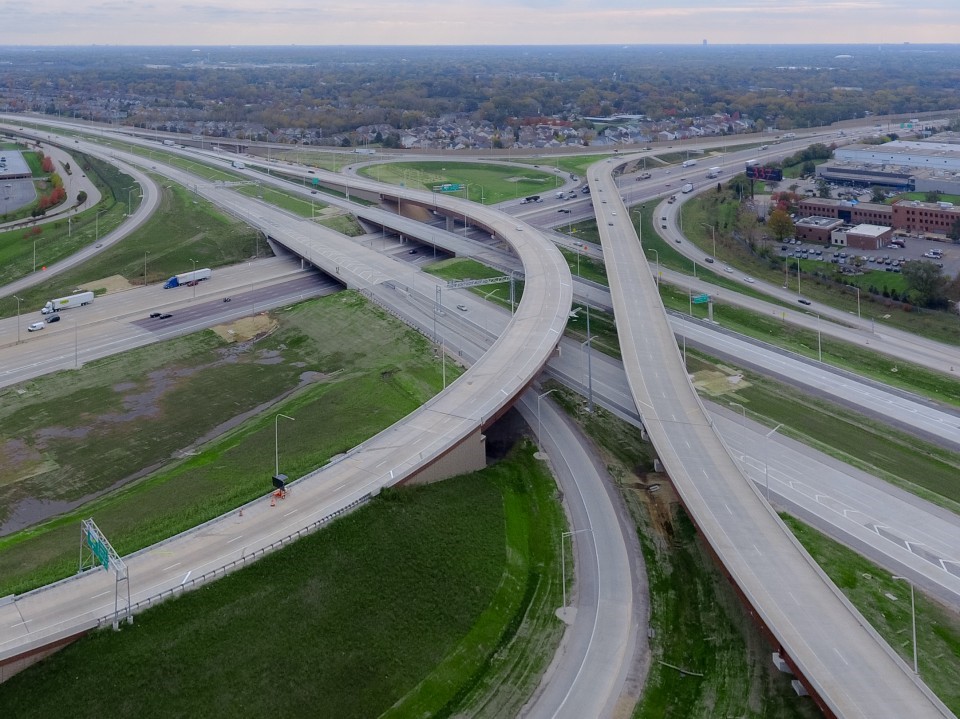
Infrastructure Category: IL 390 / I-290 interchange
Owner: Illinois State Toll Highway Authority
Architectural & Engineering Firm: Jacobs
General & Concrete Contractors: Judlau Contracting, Lorig Construction Co., and F.H. Paschen, S.N. Nielsen & Assoc., LLC
Concrete Suppliers: Ozinga Ready Mix Concrete, Inc., Elmhurst Chicago Stone Co., and Prairie Material
The I-290 Interchange Project has significantly improved travel and enhanced mobility for residents and commuters throughout the western Chicago suburbs. Completed in 2017, the $440 million I-290 Interchange Project included construction of 17 ramps and 15 new bridges in the interchange area between Meacham/Medinah Road and Prospect Avenue, which includes three lanes in each direction. The project created direct access to and from Illinois Route 390 Tollway in all directions, with free-flow traffic movements. The new interchange is expected to reduce travel times by up to 35 percent.
The interchange consisted of two curved, multi-span, tri-level steel structures that crossed multiple mainline and ramp pavements. Erection of the complex steel structures required review of detailed erection plans and processes. Several locations required the installation of shoring towers to facilitate the placement and stability of the massive, nine-foot-tall girders. This interstate-to-interstate interchange project required extensive coordination with the Illinois Department of Transportation and local municipalities in order to manage the complex maintenance of traffic and enable the team to maintain travel for motorists. Prior to construction, up to 83,000 vehicles per day utilized the ramps at the Illinois Route 390/I-290 Interchange. This was projected to increase to nearly 127,000 vehicles when the new interchange ramps opened in 2017 – an increase of more than 53 percent. Currently, up to 240,000 vehicles a day travel through the Illinois Route 390/I-290 area. By 2030, that number is expected to increase to 340,000. These improvements are part of the $3.4 billion Elgin O’Hare Western Access Project, which is included in the Illinois Tollway’s 15-year, $14 billion capital program, Move Illinois: The Illinois Tollway Driving the Future.
